Structural engineering
Consistency in structures.
30 years of structural design, analysis and construction supervision.
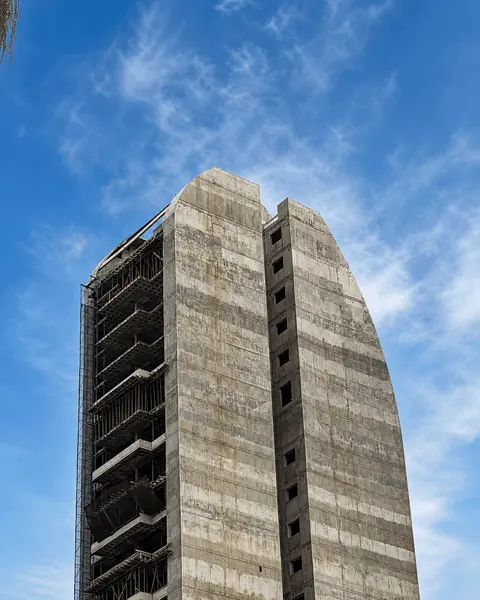 Under construction
Faro Tower
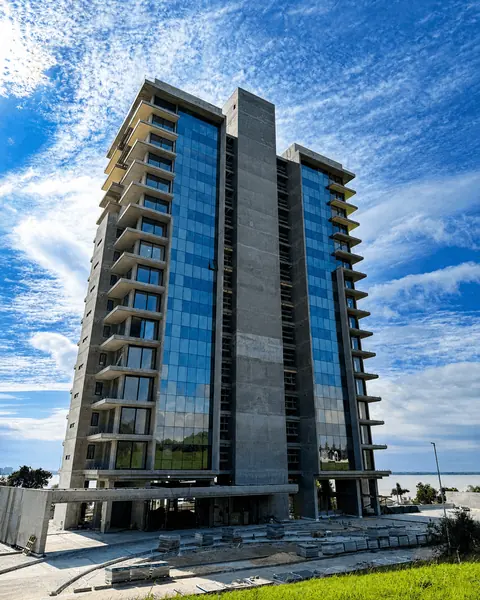 Under construction
Signature Estrada Building
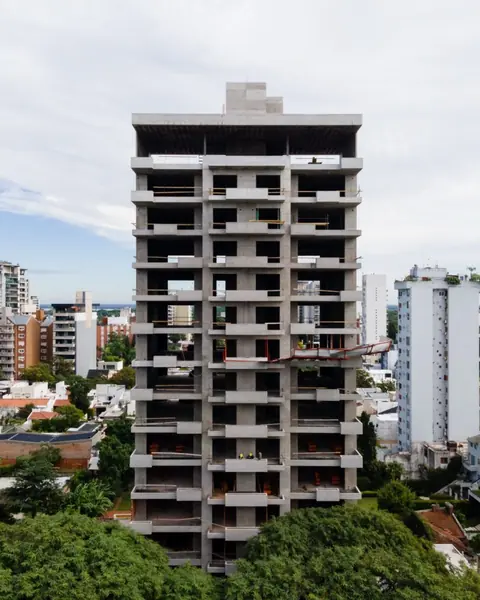 Under construction
Giardino Tower
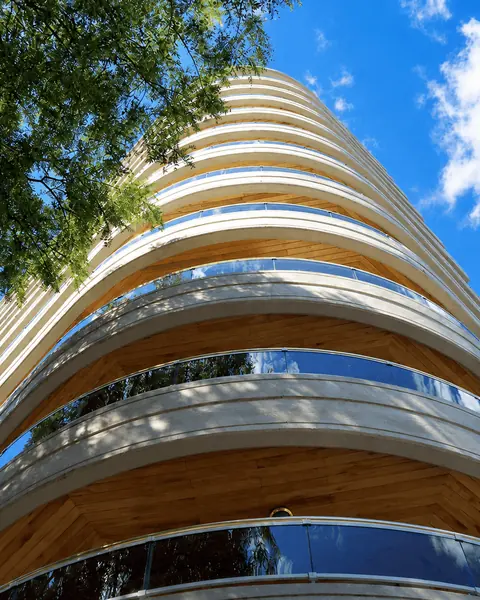
Mitre Tower
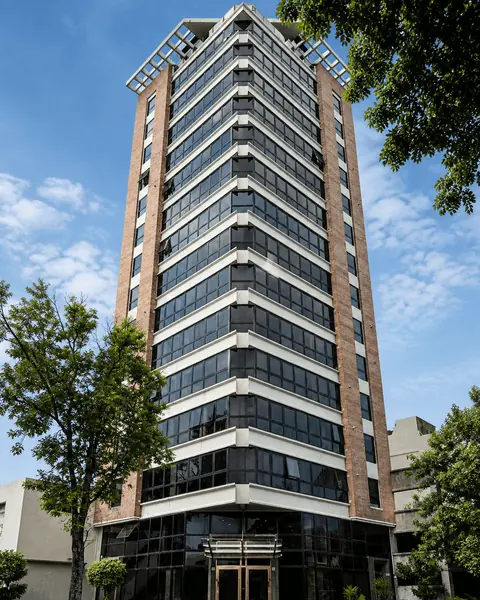
Cervantes Building
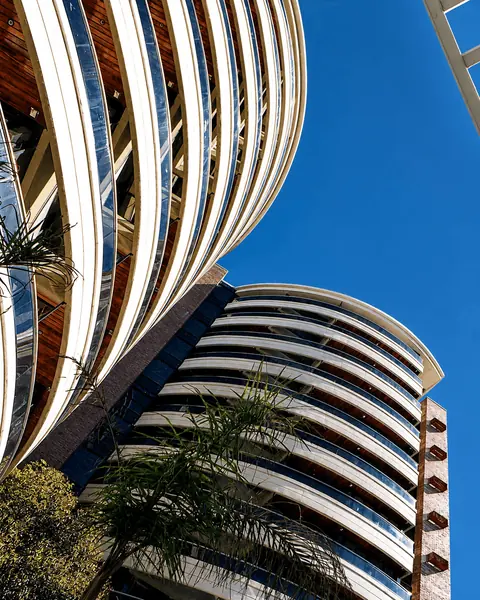
Escribanos Building
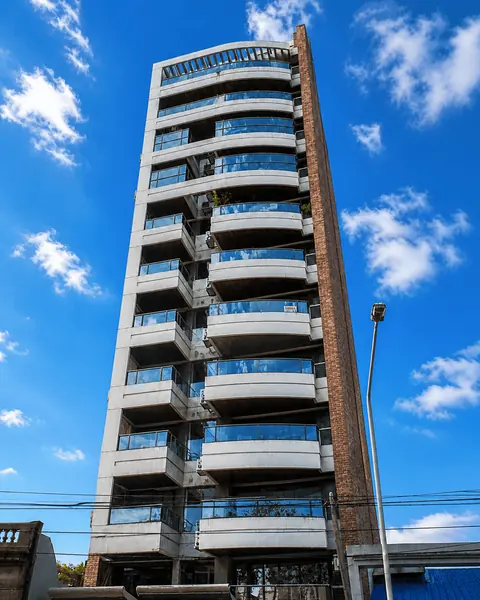
Nogoyá Building
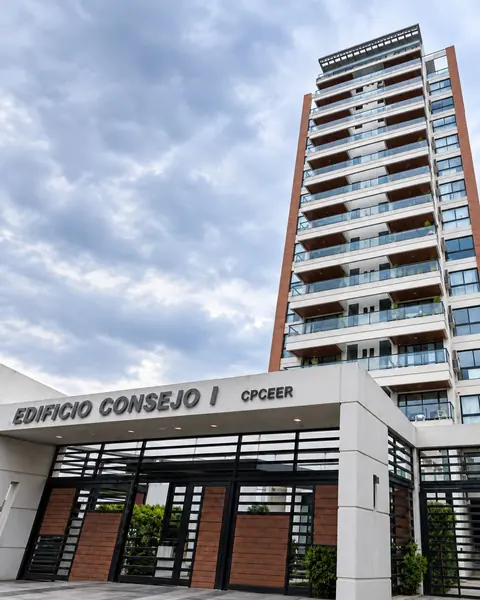
Consejo Building
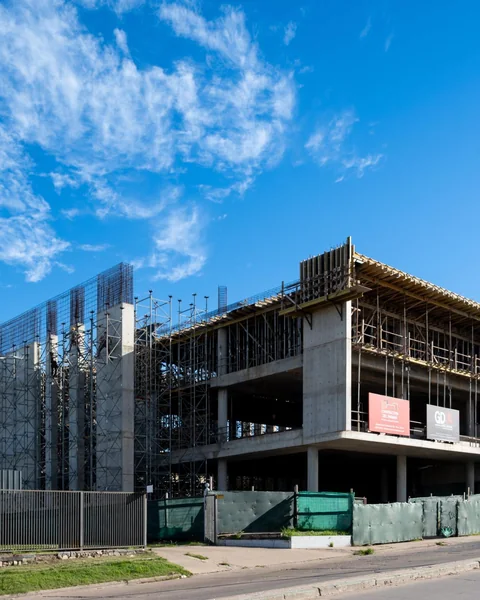 Under construction
Johnson Acero Office Building
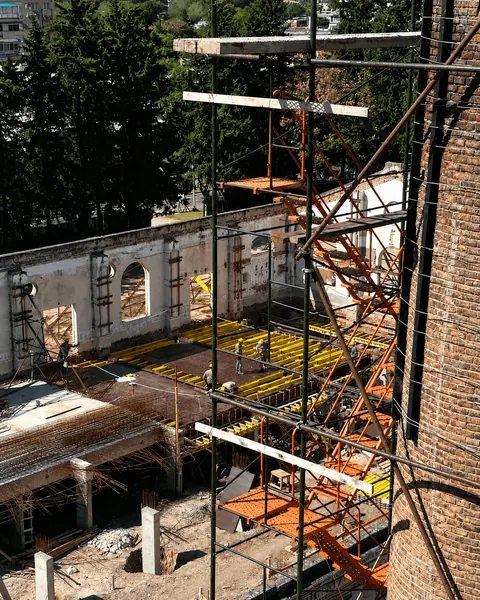
Paso del Paraná Shopping Mall
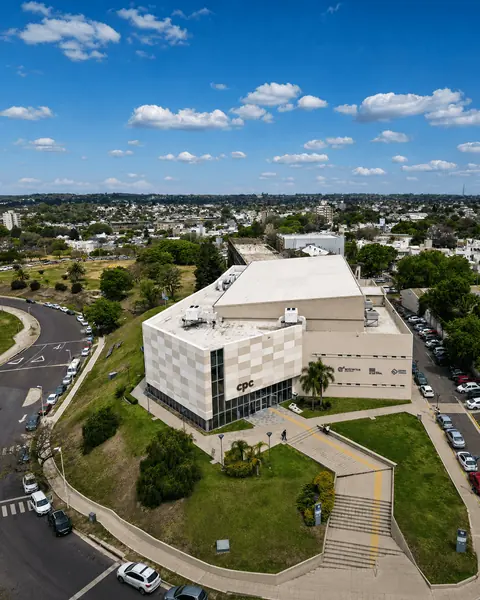
Provincial Convention Center
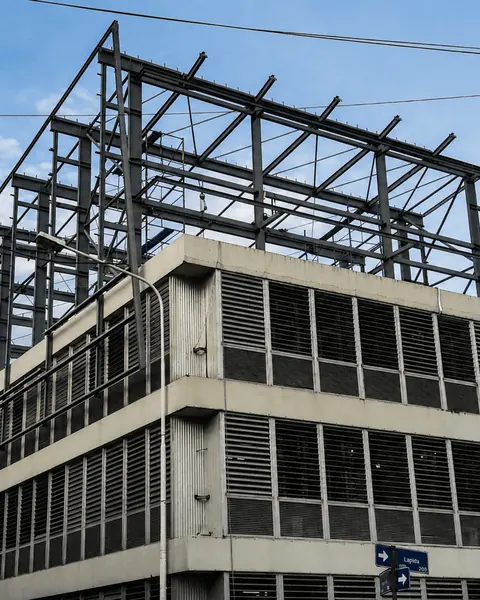
Superior Court of Justice Extension
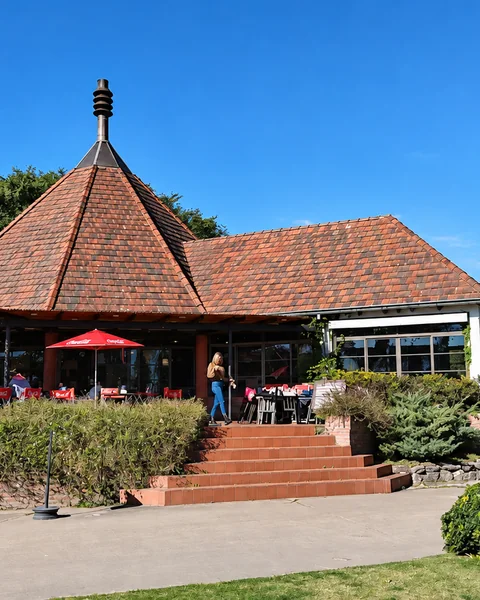
Club Náutico Paraná dining hall
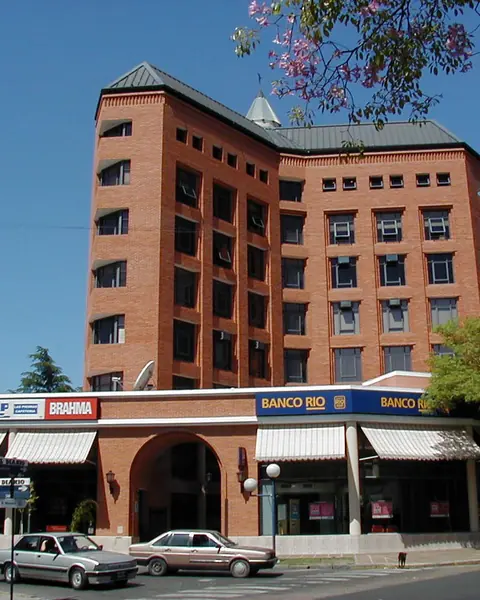
Las Piedras Building
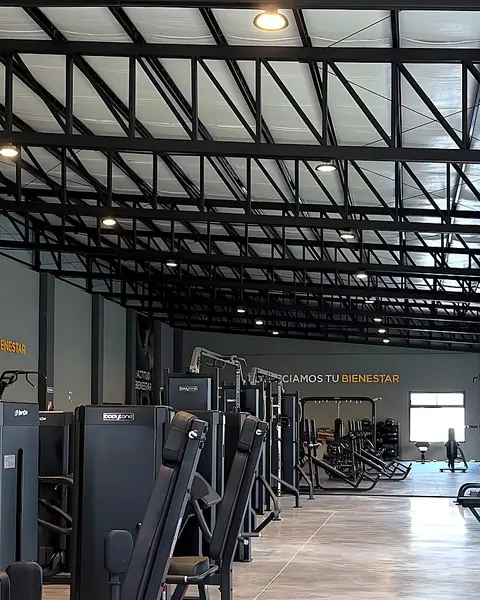
Sport Club Industrial Warehouse
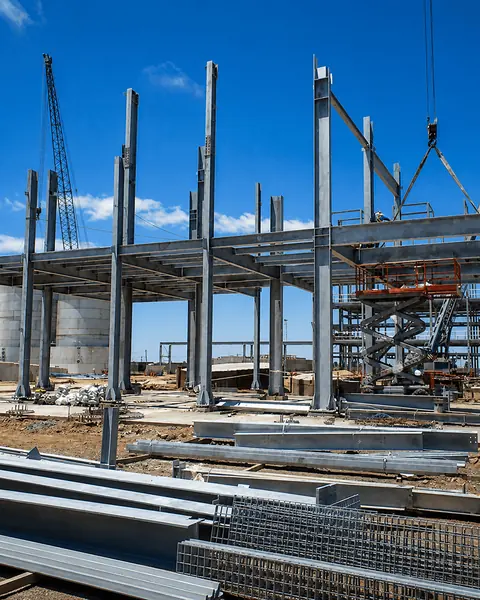
Industrial Warehouses
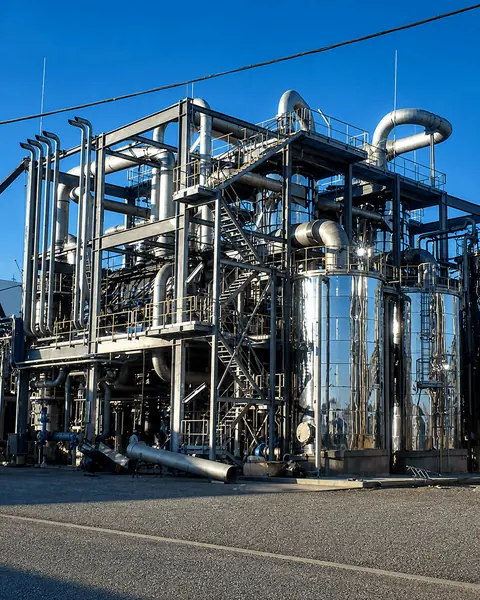
Biodiesel Plant
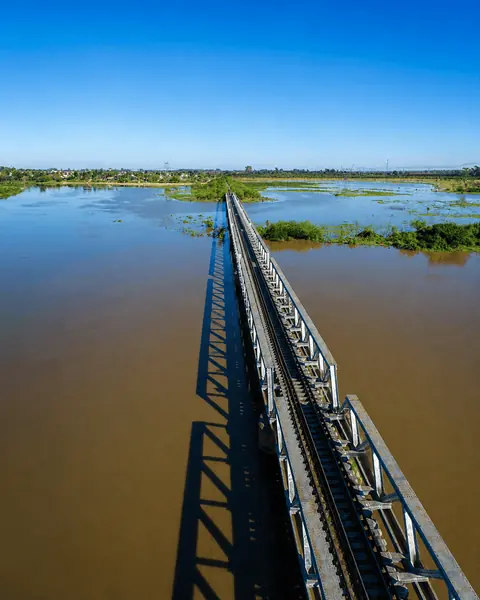
Railway Bridges
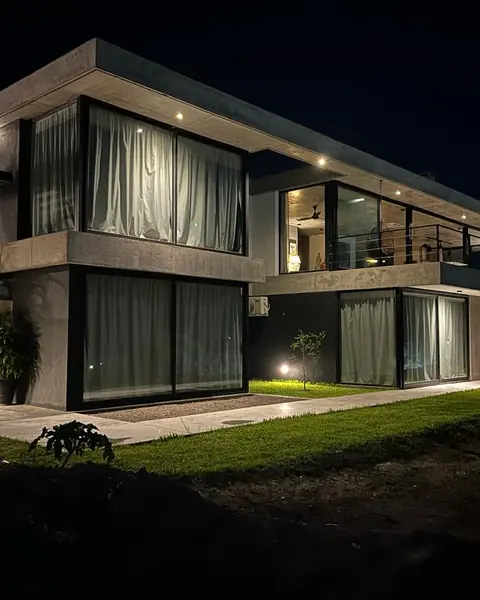
Single-family homes
What we do
Structural engineering services
Analysis, design and strengthening of reinforced concrete and steel structures: calculation, verification and complete documentation for construction.
High-rise buildings
Complete structural design of residential, educational, healthcare and industrial buildings, mid- and high-rise. We resolve the load-resisting scheme, wind and seismic actions to code, and the foundations on the basis of the soil report, coordinating the structure with architecture and services. Delivered with calculation report, structural drawings, rebar schedules and details ready for site.
Housing structures
Structural analysis and design of single-family homes and low-rise residential developments, in reinforced concrete, steel and steel framing. We define which of the three systems suits each case, based on scale, programme and construction budget, with foundations resolved from the soil report. Documentation is issued to the same level of detail as a large project.
Civil infrastructure
Bridges, ports and transport works. At this scale the structural scheme and the construction sequence are defined together: how it is erected conditions how it is analysed. We work to national and international codes and to the documentation requirements of public works, where every decision has to be justified in writing.
Strengthening and pathology
Existing structures that need more: strengthening, added capacity, removal of supports, change of use. We start by surveying and checking what is built — what it carries today and with how much margin — and only then design the intervention, stage by stage and with the least disruption possible. Includes damage assessment and expert reports. This is what the firm does best.
Site supervision
Technical supervision of construction: quality control, checking of reinforcement and formwork before pouring, and coordination with the site team. We answer the questions that come up as work proceeds and validate any adjustments, so that what is built matches what was analysed.
Structural design
Defining the most efficient structural system for each project: typology, materials and pre-dimensioning, weighing alternatives before moving on. It is resolved early, alongside architecture, which is when structural decisions can still change what the works cost. Full modelling and documentation follow from there.
Precise work, complete documentation
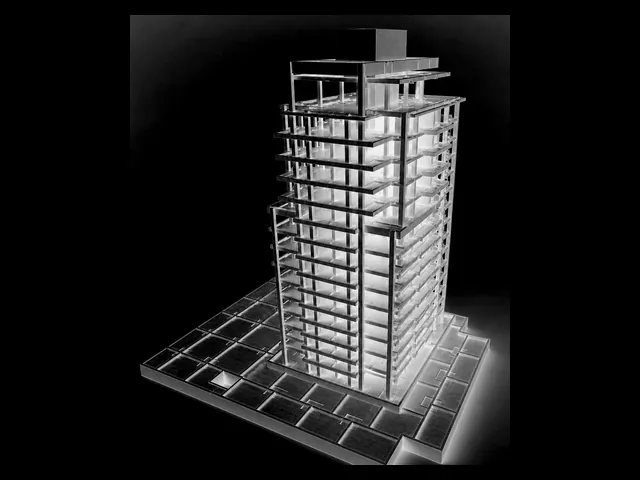
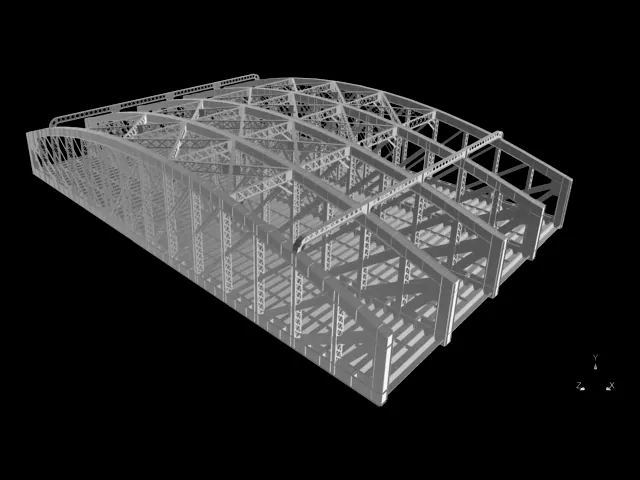
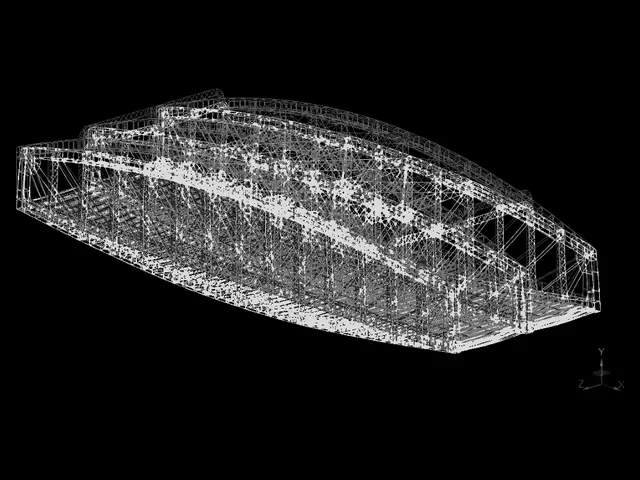
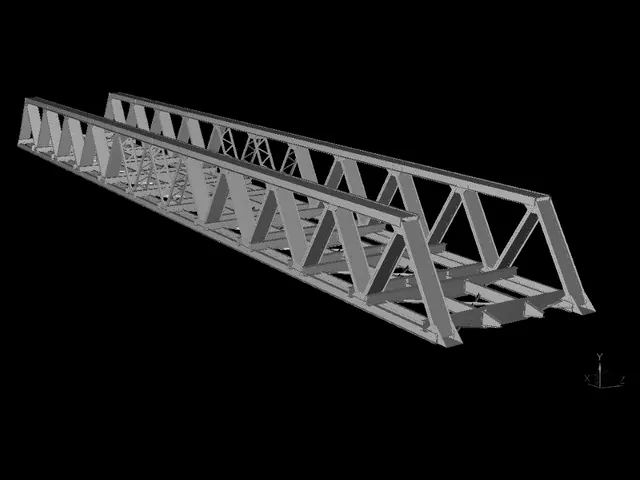
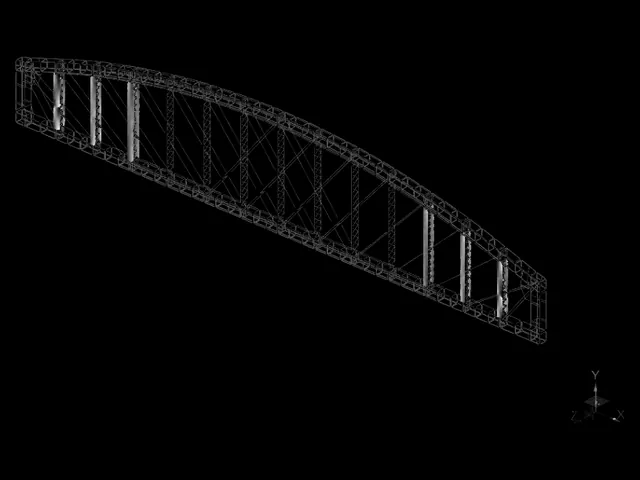
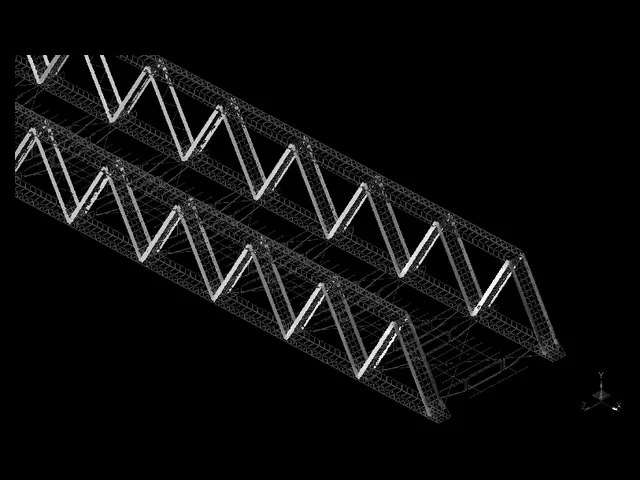
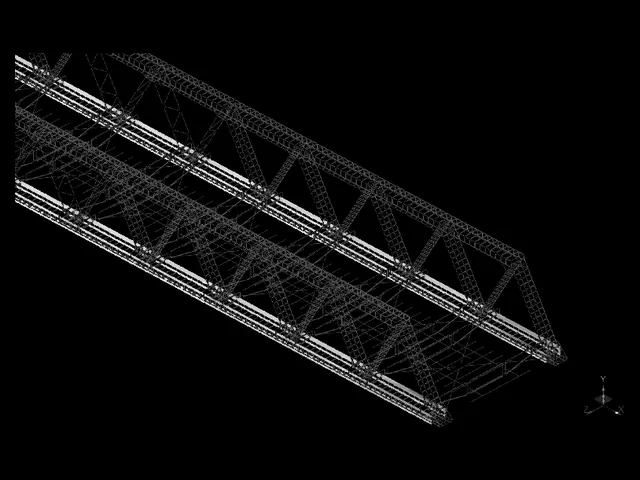
BIM structural modeling
We work with BIM methodology to coordinate the structure with the other disciplines and detect clashes at the design stage.
Complete technical documentation
We deliver calculation reports, structural drawings, rebar schedules and technical specifications, ready for site.
Remote and international work
We work remotely with studios, builders and developers in Argentina and abroad.
Technical rigor at every stage
We apply national (CIRSOC) and international (ACI, Eurocodes, IBC) standards according to each project's requirements.
Who we work with
Selected clients





















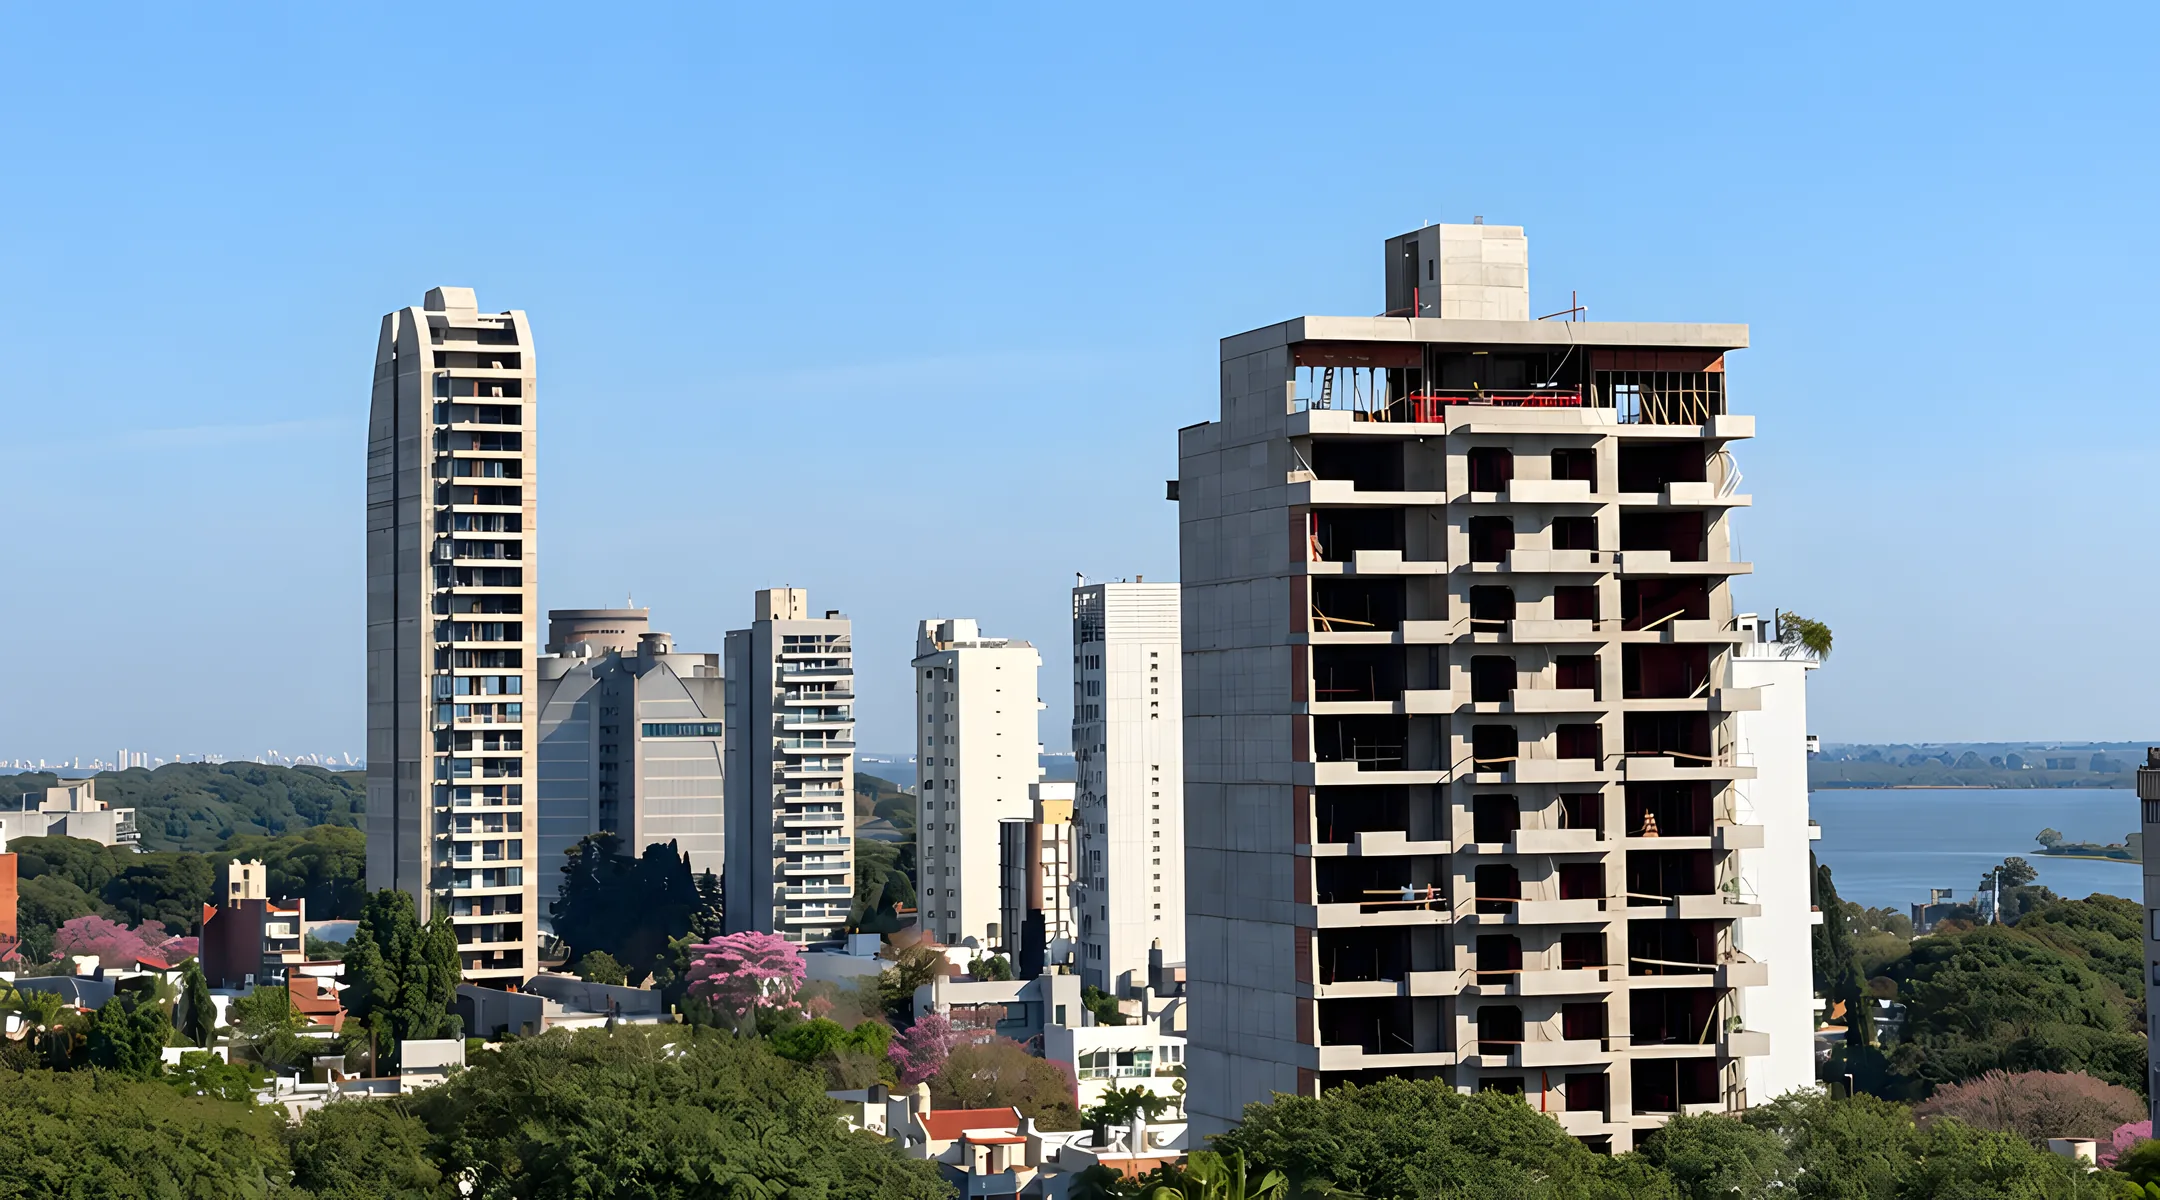 Faro Tower Giardino Tower
 Paraná · September 2026
Two of our projects in a single view. Both currently under construction.
Contact
Do you have a structural project?
Tell us what it's about and we'll get back to you with a no-obligation quote. We work in Argentina and abroad.